
KFARAABIDA 2311 · Batroun District, North Lebanon

Eight residences
above the Batroun coast.

A boutique building in the hills of Kfaraabida. Floor-to-ceiling glass, the open Mediterranean to the west, and Batroun's best beach clubs four minutes away.

Residences
8across 4 levels
Available now
7of 8, one sold
To the beach clubs
4minutes
Expected handover
Q42028
Payment plan
70/3030% on handover

KFARAABIDA 2311 · Project 01

A boutique building in the hills of Kfaraabida.

Unobstructed sea views from a calm, green hillside neighbourhood, four minutes from the best beach clubs and natural beaches of Kfaraabida and Batroun.

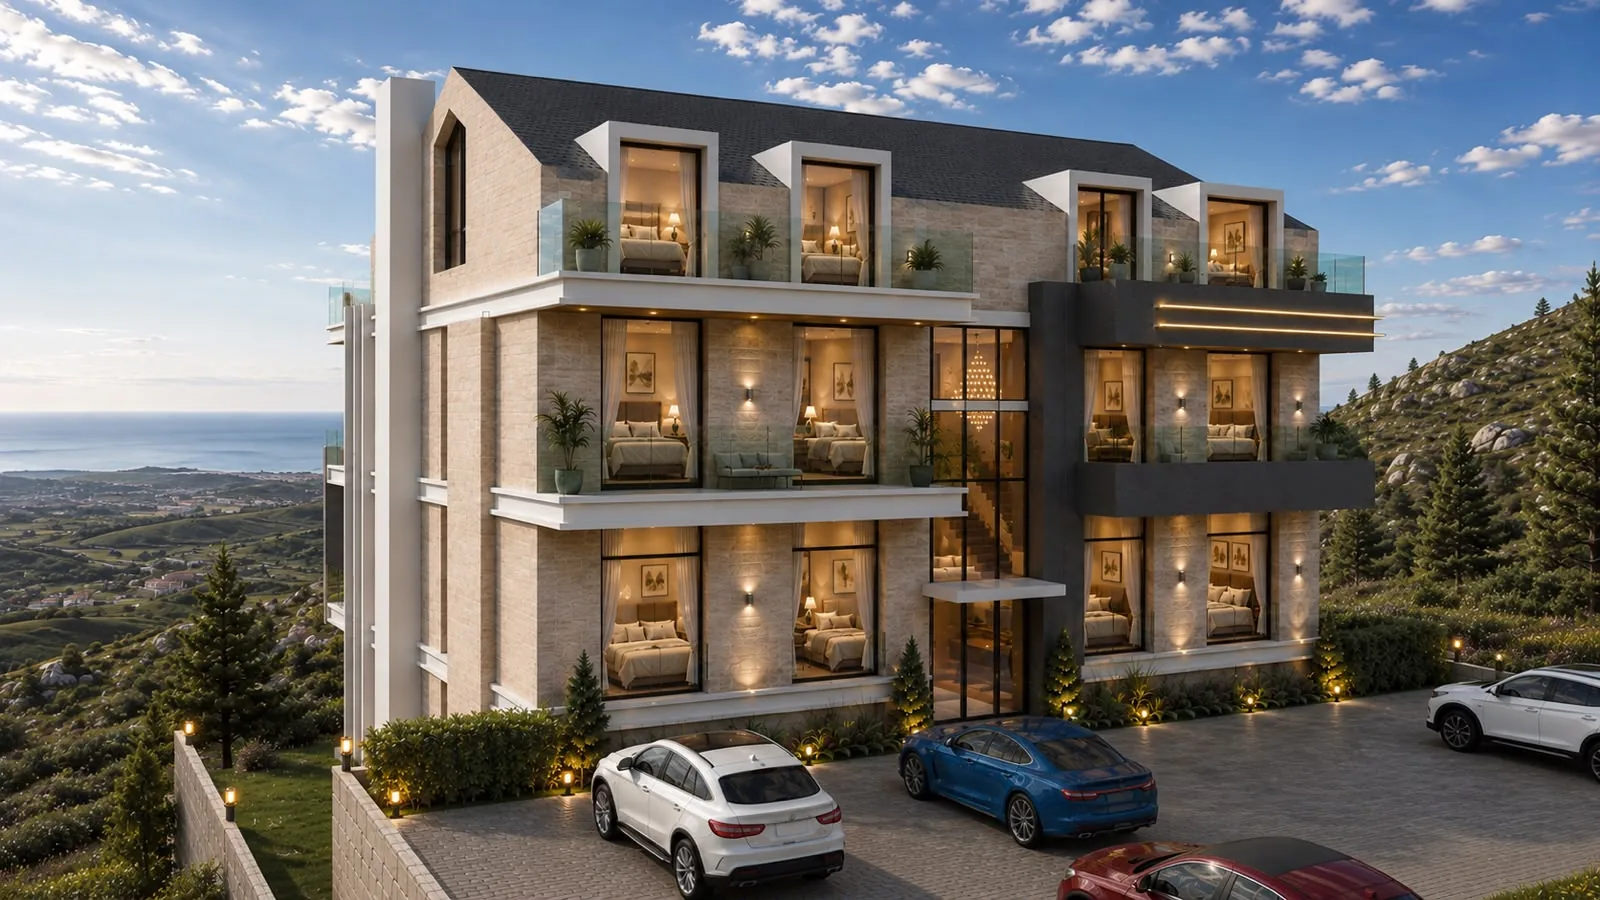
Eight residences on four levels: garden, ground, first floor and roof. Two homes per level, mirrored around one shared stair and lift core.

Sold unfurnished. Renders show suggested furniture and are for illustration only; the final design may vary.

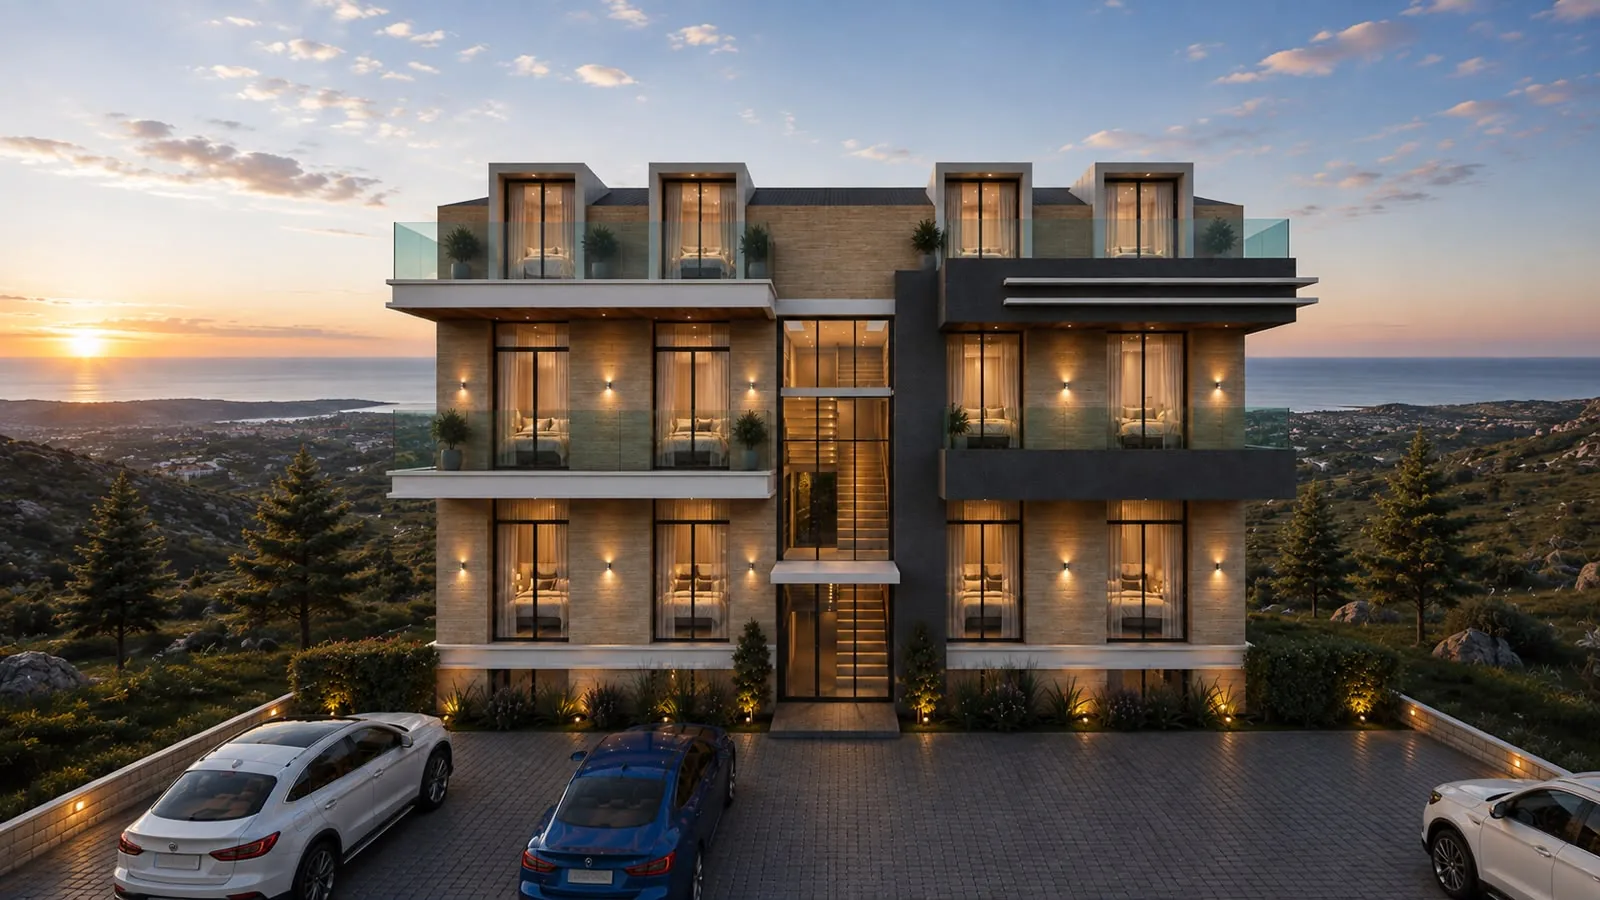
KFARAABIDA 2311 seen from the parking court, stone facade lit at dusk

Residences

Pick your level.

Tap a floor of the building to see its residences, renders and floor plan.

Available Sold

Roof · 1 bedroom

The roof residences

Top of the building, with two private terraces: one off the living room, one off the bedroom. Raked ceilings, warm timber walls and sunset over the sea.

Indoor area
78 m²
Front terrace
21 m²
Bedroom terrace
8 m²
Total sale area
109 m²

First floor · 2 bedrooms

The first-floor residences

Two bedrooms with a balcony along the back, plus a front balcony off the living room. Higher up, with the coastline framed in the living-room glass.

Indoor area
90 m²
Front balcony
13 m²
Bedroom balcony
8 m²
Total sale area
128 m²

Ground floor · 2 bedrooms

The ground-floor residences

Two bedrooms and a front balcony, on the same level as the arrival court and parking, with the open sea view from the living room.

Indoor area
90 m²
Front balcony
13 m²
Apartment area
111 m²
Total sale area
120 m²

Garden level · 2 bedrooms

The garden residences

Two bedrooms and a covered terrace that steps straight onto your own private lawn of 96 m², with the sea beyond the railing. The closest thing to a villa in the building.

Indoor area
90 m²
Terrace
13 m²
Private garden
96 m²
Total sale area
155 m²

Areas are approximate and subject to final measurement. Total sale area includes the apartment, its share of the common areas and weighted outdoor space. Units 01 and 02 on each level are mirror images.

Delivered ready to live in

Villa specs. Apartment upkeep.

Finishes are fixed and fully fitted, so there is no contractor to hire after handover.

  • Floor-to-ceiling glazing

    Full-height windows in the living spaces, framing the sea and the sunset.

  • Fitted kitchen

    Open-plan kitchen with floor-to-ceiling cabinets, installed and finished.

  • Air conditioning

    Fully installed throughout the residence.

  • Central heating

    Chauffage installed, with the mazout tanks in place.

  • Solar power

    A solar system powers the common areas and the lift, keeping shared electricity costs low.

  • Private storage

    Every residence comes with its own storage room (cave).

  • Lift

    A lift serves every level, from the garden residences to the roof.

  • Parking court

    Paved arrival court with on-site parking at the entrance level.

Payment plan

Pay 70% during construction, 30% on handover.

  1. 30%Down payment on signing
  2. 40%5% every quarter for 8 quarters (2 years)
  3. 30%On handover, expected Q4 2028

Prices are shared on request. Ask for the current price list and a payment schedule for the residence you like.

Request prices

The film

Arrive at sunset.

KFARAABIDA 2311, the film (1 minute)
Short tour (25 seconds)

Construction progress

On site since September 2026.

Excavation started at the end of September 2026, and the stone retaining walls are going up. We post every stage here.

  1. Land acquired

    The plot in Kfaraabida is secured.

  2. Excavation and stone walls

    Started end of September 2026. In progress.

  3. Concrete structure

    Next stage.

  4. Handover

    Expected Q4 2028.

Latest site footage: excavation and stone walls

Location

Kfar Aabida, Batroun District.

A quiet hillside above the coast of North Lebanon, four minutes from the beach clubs and natural beaches of Kfaraabida and Batroun.

34°13′47.2″N   35°40′15.2″E

Nearby

  • Batroun Old Souk
  • Almaza Bay
  • Jammal Restaurant
  • Merchak Aal Baher
  • Kir Restaurant & Wine Bar
  • Smar Jbeil Citadel
Open in Google Maps
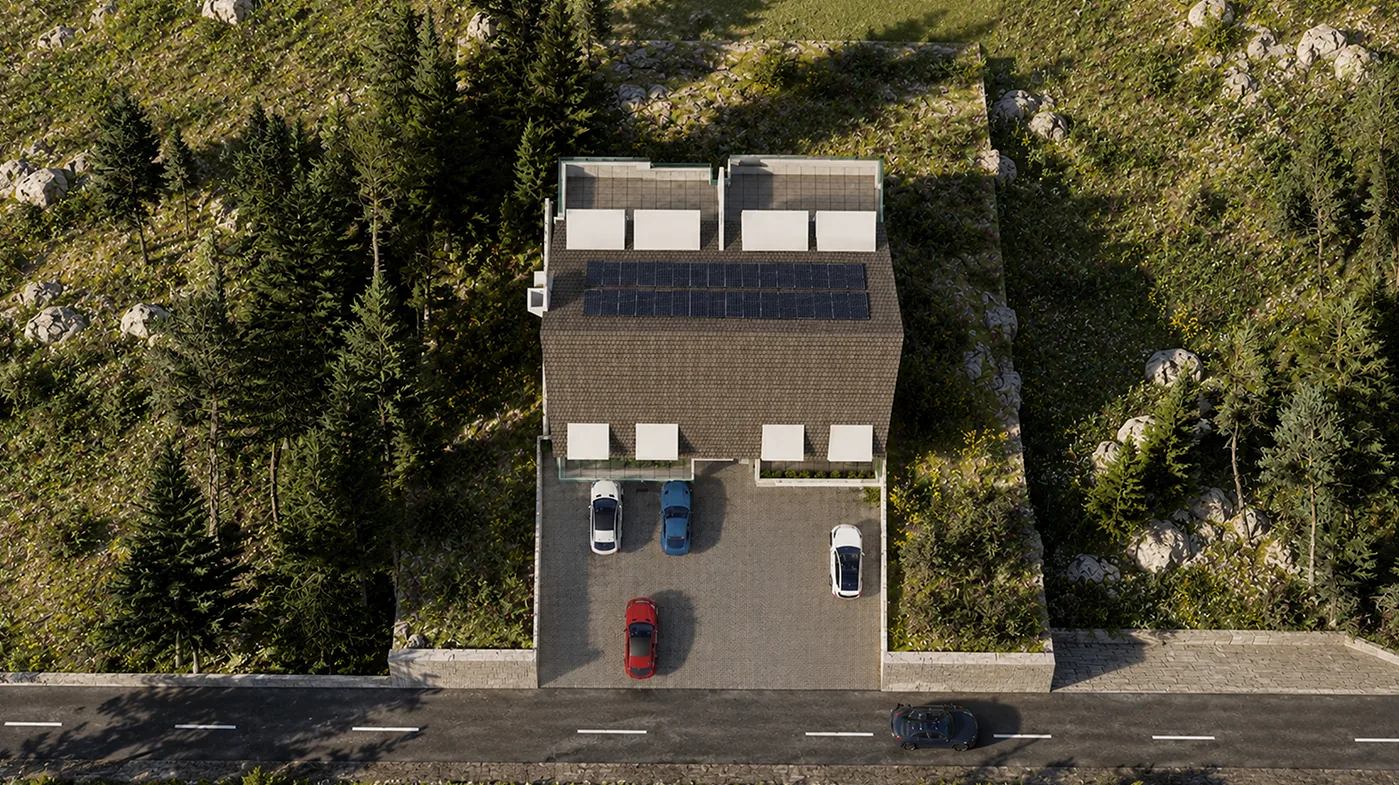
Top view of the site: the building, its parking court and the road, surrounded by pine forest

Our projects

One address so far. More across Lebanon.

KFARAABIDA 2311 at sunset Project 01 · Now selling KFARAABIDA 2311 Kfar Aabida, Batroun · 8 residences · 7 available · Handover Q4 2028 View the project
Project 02 · In planning Coming soon Our next address in Lebanon is being prepared. Register now and hear about it before the public launch. Register interest

About SoL Cedars

High-end residences across Lebanon.

SoL Cedars Developments S.A.R.L. is a Lebanese development and construction company. We build residences with the specification you would expect from a private villa or a five-star resort, for buyers in Lebanon, the Lebanese abroad, and international buyers.

KFARAABIDA 2311 is our first project. The next one is already in planning.

Rony Antoine SahyounCo-Founder & CEO

Request prices

Get the price list and the brochure.

Tell us which residence you are interested in. We reply on WhatsApp or email, wherever you are: Lebanon, the Gulf, Europe or the Americas.

Dubai
+971 52 412 6200WhatsAppCall
Lebanon
+961 71 148 565WhatsApp

This website stores nothing you type. Your message opens in WhatsApp or your email app, ready to send to our team.